
Content Information
On this page...
Federal regulations (23 CFR Sec. 630.1012) require a Temporary Traffic Control plan (TTC) for all projects. The degree of detail in the TTC will depend on the complexity of the project, traffic needs and construction activities. The Department addresses this requirement by including a Traffic Control Plan Tabulation (Tabulation 108-23A) and any necessary traffic control standards and drawings in each plan.
Additionally, for “Significant Projects,” as defined in PPM 500.18, the District is required to develop a Transportation Management Plan (TMP). A TMP includes:
- Temporary Traffic Control Plan (TTC)
- Transportation Operations Plan (TO)
- Public Information Plan (PIP)
Developing the Traffic Control Plan
The TTC determines where traffic is located and how traffic is impacted by construction for the duration of the project. Traffic interaction should be considered throughout the development of the project and is an integral part of the staging plan. All types of traffic should be addressed in the TTC, this includes pedestrians, bicyclists, and oversize loads. The TTC should be developed with consensus from the entire PMT. For projects without a formal PMT, consensus should be developed with the designer, District staff, Traffic and Safety, Office of Construction and local government representative (if applicable).
Once a draft TTC is developed, use the following checklist to ensure all items are considered.
- Can the work be completed in the area provided using typical construction and traffic control practices.
- Is the Traffic Control Plan appropriate for the location:
- any intersections within 1000 feet (300 meters) of the work area
- access to residences and businesses (District staff will determine which accesses, both vehicular and pedestrian, can be closed)
- other projects in the vicinity
- sight distance, especially in traffic shift areas
- Are there special traffic needs to be addressed or limits that should be included:
- current traffic / peak hour volumes
- special events and recreational traffic
- pedestrians / bicyclists
- temporary ADA upgrades
- truck traffic
- existing speed limit (See section 9A-4 for the Department’s policy on reduced speeds in work zones)
- roadway capacity
- Is the staging appropriate?
- location of work (on roadway, shoulder, sidewalk)
- number of lanes required for work activity
- hours when lane closure is permitted
- length of work area
- time of exposure
- proximity of traffic to unfinished work
- potential hazards within the construction clearzone (see section 1C-2)
Traffic Control Plan Tabulation
Include Tabulation 108-23A Traffic Control Plan in each set of project plans (see figure 1). The notes should identify where traffic is located and how traffic is impacted by construction for the duration of the project. This tab should be located on sheet J.01.
In addition, there may be items from the TO or PIP that the contractor and Resident Construction Engineer need to be aware of. These could include the need to change signal timings with various staging changes or a requirement to submit a list of lane closure locations in time for a daily press release. If the contractor or RCE have special responsibilities resulting from the TO or PIP, these should be defined in the Traffic Control Tabulation 108-23A.
Write the notes clearly and precisely (follow guidelines similar to those outlined for specifications in section 120A-4 How to Write Specifications). Include only project specific traffic control notes.
Arrange the notes as follows:
- List critical notes that apply to the entire project or convey the intent of the traffic control plan. Because contractors often modify the project staging, it is important that the general design principals are outlined.
Examples:
During the dates listed in the Tabulation of Special Events, maintain traffic on all roadways and sidewalk.
Unless absolutely necessary, traffic lanes are intended to be a minimum width of 11’. In some cases, the staging plan allows for narrower lanes for a limited length and duration. Any staging changes that extend the length or duration of these narrow lanes require the engineer’s approval prior to the traffic switch.
List each affected roadway then detail how traffic will be maintained through or around the area for the duration of the project.
If a roadway is not addressed, the contractor assumes that traffic shall be maintained. While maintaining traffic, contractors can severely limit the flow of traffic by reducing multilane traffic to a single lane in each direction, alternating traffic through a single lane using flaggers, or closing shoulders. If these reductions in traffic flow are unacceptable for a project, include notes restricting the contractor’s options.
Examples:
Maintain at least one lane of traffic in each direction.
Exit ramps may be closed, but do not close the 3rd Street exit and 2nd Street exit at the same time.
Maintain 4 lanes of traffic on Douglas Avenue between 6:00am and 10:00pm daily. Overnight, maintain a single lane in each direction.
US-69 will be closed to traffic. The Department staff will sign a detour route along Euclid Avenue, I-235, and I-35/I-80.
Also note any special construction details that impact traffic.
Examples:
Borrow areas are located on both sides of US 218 to avoid hauling across 218.
While eastbound lanes are under construction, note that Temporary Barrier Rail limits the proposed work area. Typical construction practices may need to be modified to perform this work.
For projects with complex staging, the detailed traffic control plan may be included in the staging notes as shown in Figure 2. Always label the traffic control notes within each stage and include the following note in the Traffic Control Plan Tabulation (108-23A):
Refer to Staging Notes for Traffic Control Plan details.
- List each affected bicycle and pedestrian facility, and then detail how traffic will be maintained through or around the area for the duration of the project. For information on acceptable detours, see section 11A-4.
Examples:
Close sidewalks from the BOP to the east side of 3rd Street.
Maintain pedestrian traffic from 3rd Street to 5th Street. Closures will be allowed from 10 p.m. on Friday until 6 a.m. on Sunday for replacement and curing of curb ramps. Temporary detours will be allowed in compliance with SP-0000.
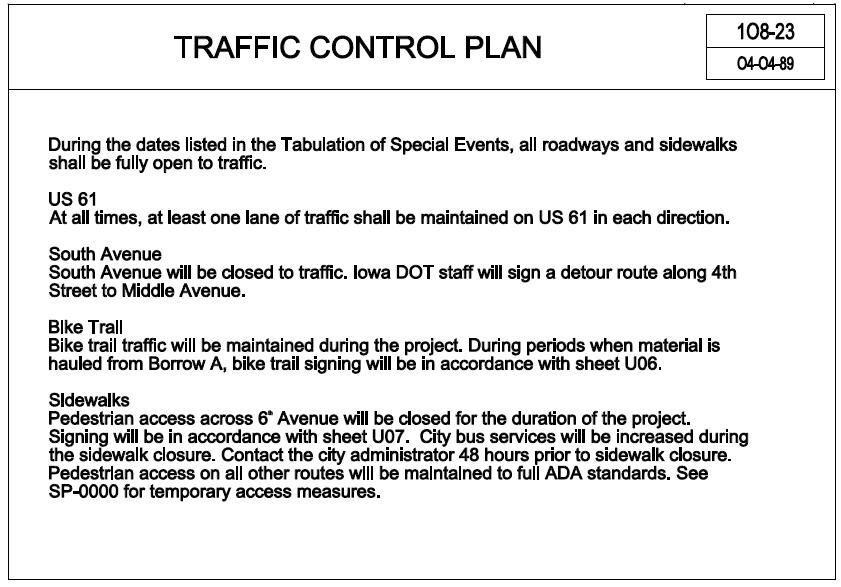
Figure 1: Sample Traffic Control Plan Tabulation.
For complex projects, traffic control information may also be incorporated into the Staging Notes Tabulation. When the designer does this, they should include the general requirements in the Traffic Control Tabulation and reference the Staging Notes Tabulation for details of specific closures.
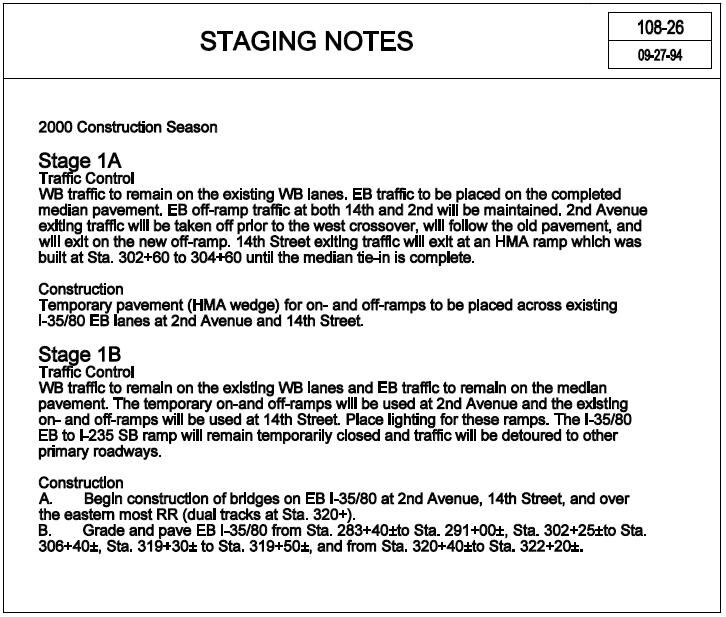
Figure 2: Sample of Traffic Control Plan incorporated into Staging Notes Tabulation.
Traffic Control Layouts
Detailed drawings are required to specify the placement of signing, pavement markings, traffic control devices and barriers, and many other features in a work zone. The first reference for designers in developing traffic control layouts is the TC series of the Standard Road Plans. These standards are designed to comply with MUTCD requirements, Department policies and the standard specifications. These standards may be referenced in the plans or modified to cover special situations (see section 120A-3).
Because Standard Road Plans are developed for typical situations, designers will encounter many situations where these drawings are not sufficient. In these situations, the designer should consult Chapter 9 of the Design Manual and MUTCD for guidance to prepare detail sheets. Contact the Traffic Control Engineer in the Office of Traffic and Safety for assistance.
Forward all modified TC standards or complex traffic control detail sheets to the Traffic Control Engineer, Traffic and Safety Bureau and the Traffic Safety Engineer, Construction and Materials Bureau for review as soon as they are completed.
Back to top