
Content Information
A. Introduction
This section provides guidance to comply with section R402 of the Public Right-of-Way Accessibility Guidelines (PROWAG). The pedestrian area is any prepared area available for pedestrians (equivalent to the pedestrian circulation path as defined in PROWAG). A protruding object is any obstacle that reduces the clearance width and/or the clearance height within a pedestrian area. The pedestrian area is not limited to the sidewalk or the pedestrian access route intended by the designer. The pedestrian area includes any areas that may be perceived as a pedestrian walking space, including adjacent parking lots and paved frontage.
Common protruding objects include:
- Signs and Sign poles
- Landscaping and branches
- Utility boxes or poles and their stabilizing wires
- Mailboxes (public and private)
- Trash cans
- Transit shelters
- Bike racks
- Planters
- Fire hydrants
- Parking meters
- Benches
- Public Art
B. Protruding Object Locations
- Outside the Pedestrian Area: A protruding object can result in narrow passing spaces, reduced access, and injury. Therefore, protruding objects should be placed completely outside of the pedestrian area whenever possible.
- Within the Pedestrian Area: Ideally, the full width of the pedestrian area should be free of protruding objects and the pedestrian access route would be clearly separated from other paved surfaces. However, if some obstacles must be located within the pedestrian area, they should all be placed either right or left of center to provide a consistent pedestrian access route. Figure 12A-3.01 shows an acceptable pedestrian area with obstacles aligned, providing a consistent pedestrian access route. Figure 12A-3.02 shows an undesirable pedestrian area with a poorly defined pedestrian access route. The pedestrian access route within the pedestrian area must meet guidelines defined in this chapter. Special sidewalk treatments (such as brick pavers or stamped concrete) are recommended to provide a different surface texture to differentiate between the object corridor and the pedestrian access route.
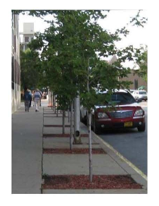
Figure 12A-3.01: Acceptable Pedestrian Area
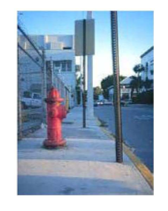
Figure 12A-3.02: Undesirable Pedestrian Area
Back to topC. Clearance
- Vertical Clearance: Vertical clearance is minimum unobstructed vertical passage space required along the entire width of the pedestrian corridor. A minimum vertical clearance of 80 inches must be provided or the object must be shielded with a barrier. The leading edge of the barrier shall be a maximum of 27 inches above the finished surface. See Figure 12A-3.03.
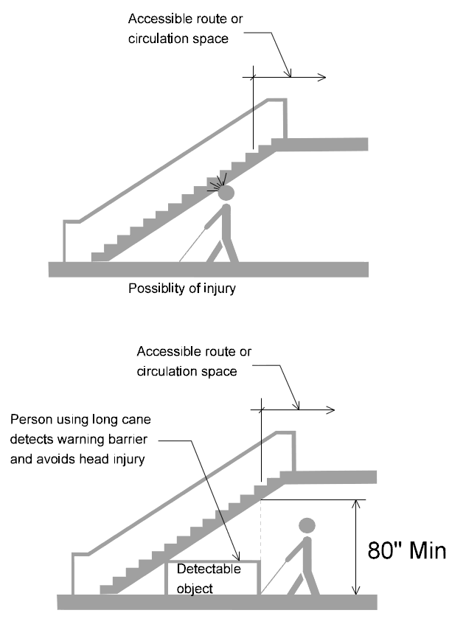
Figure 12A-3.03: Shielding for Vertical Clearance Obstacles
Horizontal Clearance: Objects mounted at or below 27 inches may extend from a fixed structure into the pedestrian area, provided the remaining sidewalk width complies with Section 12A-2. Objects that extend below 27 inches are easily detectable by most pedestrians.
Objects that extend into the pedestrian area at a height above 27 inches are not easily detected with a cane and pedestrians may walk into them. This type of object cannot extend into the pedestrian corridor more than 4 inches from its base. The base shall be at least 2.5 inches in height. See Figure 12A-3.04.
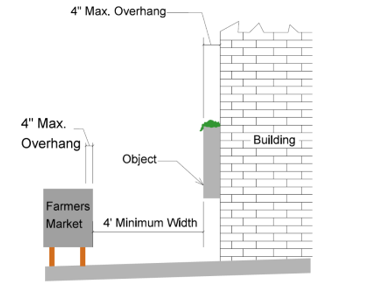
Figure 12A-3.04: Horizontal Clearance
- Objects Mounted Between Posts: Where an object is mounted between posts or pylons and the clear distance between the posts or pylons is greater than 12 inches, the lowest edge of the object shall be between 0 and 27 inches or 80 inches or more above the ground (see Figure 12A-3.05). For objects mounted on posts closer than 12 inches, follow the requirements for horizontal clearance defined above.
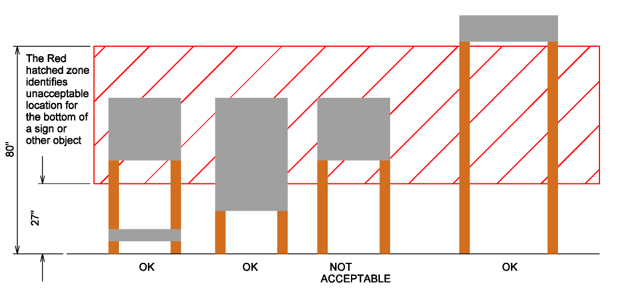
Figure 12A-3.05: Height Restriction for Signs Mounted Between Posts
Back to top