
Content Information
On this page...
A. Safe Transportation for Every Pedestrian (STEP)
FHWA’s Safe Transportation for Every Pedestrian (STEP) program produces technical assistance and design guidance on proven countermeasures for improving pedestrian safety. The purpose of this section is to provide guidance on how to select and implement these measures. The pedestrian safety measures and their crash mitigation reduction factor (CRF) are shown on Figure 12A-5.01.
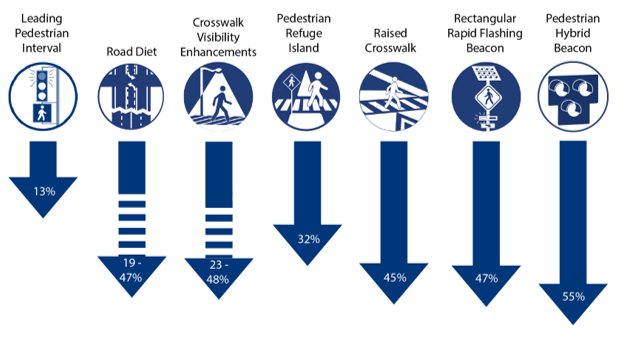
B. Selecting Crossing Locations for Pedestrian Safety Measures
The provision of pedestrian safety crossing measures should be assessed along any road where pedestrians are allowed. In rural town, suburban, and urban land uses, pedestrians are expected and a well-connected pedestrian network is necessary for safe travel. However, agencies should prioritize implementing pedestrian safety measures in areas more likely to result in serious or fatal crashes. Ideally, an agency would engage in a systemic safety evaluation to identify roadway safety problems and select safety improvements. A systemic safety evaluation analyzes crash data in conjunction with other roadway data to understand the combination of conditions possibly creating high crashes, and allows planners and engineers to identify high risk crossing locations, even if no crash has occurred. When using crash data, it is important to review at least 5 years of data to analyze anomalies that might occur in a single year.
In the absence of a systemic safety analysis, enhanced pedestrian crossing safety measures should be considered at crosswalks with intersecting traffic volumes of 9,000 vehicles/day, where vehicle speeds exceed 30 mph, or the number of travel lanes to be crossed exceeds 2 lanes. In these instances, designers should consider enhanced crossings treatments at currently uncontrolled intersections or midblock where signalized crossings exceed 600 feet.
Crossings should be located where there is a desire to cross due to existing or future land use. Examples include:
- Schools, public parks, libraries, post offices, or community centers.
- Commercial centers, government centers, and a hospital or school/university campus spanning across a street.
- Transit stops.
- Shared use path crossings.
- Existing pedestrian demand demonstrates a need (as determined by counts, or a parking lot and an office building on opposite sides of the roadway).
When evaluating a corridor to determine appropriate pedestrian safety measures at crossings, it is important to consider land uses, destinations directly on the corridor, and the areas immediately adjacent to the corridor. For example, a commercial street may have parks and schools located within several blocks of the street. Considering pedestrian circulation to those destinations within neighborhoods will help identify key crossings serving the larger area as well as land uses along the street.
To promote and achieve high compliance, mid-block crossings should be located where intersection spacing is greater than 600 feet and there is a natural desire line for the pedestrian’s path of travel. Mid-block crosswalks should not be installed within the functional area of intersections. They should be located a minimum of:
- 200 feet from signalized intersections.
- 120 feet to 200 feet or more from unsignalized intersections.
Engaging the public is an important aspect of crossing location and pedestrian safety measure selection process. It can build public trust in the process, improve the overall quality of the work, ensure the project aligns with local needs and priorities, and encourage community ownership of the final result. People who walk and bike in the community have the best knowledge of current conditions at different times of day, special events, and even weather. Designers can also consider hosting walk and bike audits with local stakeholders to better understand safety issues through both local knowledge and professional expertise. The demographic characteristics of participants in public engagement should reflect the demographics of the community being served to ensure the full needs of the community are being met.
Back to topC. Design for Safe Pedestrian Crossings
A safe and intuitive pedestrian crossing incorporates the proper layout of design elements such as curb ramps, traffic control devices, intersection corner radii, and sight distance to accommodate all users. The following discusses the intersection elements and recommendations to provide effective crossing for pedestrians.
- Characteristics of Safe, Accessible, and Convenient Crossings: Whether marked or unmarked, crosswalks exist at all legs of all intersections represented by the extension of curb lines or edge of the traversable roadway through the intersection including T-intersections, except where pedestrians are prohibited. Motorists are required to yield to pedestrians crossing the roadway within any marked or unmarked crosswalk. The following are characteristics of safe, accessible, and convenient pedestrian crossings:
Proper Visibility Between Approaching Motorists and Crossing Pedestrians: It is critical for pedestrians to have adequate visibility of motorists approaching within travel lanes and for motorists in the travel lanes to easily see pedestrians waiting at intersections and mid-block crossings. Elements such as parked vehicles, buildings, hedges, and walls can impede the visibility between motorists and pedestrians. When possible, these elements should be restricted or relocated to provide proper visibility. Curb extensions or bump outs can increase visibility at intersections and mid-block crossing locations particularly for shorter pedestrians, such as people using wheelchairs and children.
Visibility is also impacted by large corner radii, which by design place curb ramps and sidewalks farther back from the intersection.
- Appropriate Frequency of Crossing Opportunities: Pedestrians will generally not travel out of direction and will cross at the most convenient location. In general, the frequency of crossing opportunities should be approximately the same spacing as the street grid in the surrounding area. In locations where the street grid results in block lengths over 600 feet in length, and adjacent land uses generate pedestrian traffic, mid-block crossings may be desirable to improve walkability.
- Minimal Exposure to Conflicts with Motorists: Short street crossings improve pedestrian safety and comfort by reducing exposure time and reducing the potential of vehicle-pedestrian conflicts. Depending on signal timing phasing, short street crossings may also reduce vehicle delay. Short pedestrian crossing distances may be achieved through smaller curb radii, building curb ramps aligning directly with crosswalks, curb extensions, pedestrian refuge islands, realignment of crosswalks at offset intersections, reducing lane widths, and reducing the number of vehicle lanes through road diets. At signalized intersections, pedestrian exposure to motor vehicle traffic may also be reduced or eliminated using signal phasing strategies including right turn on red restrictions, leading pedestrian intervals, protected pedestrian phasing, and exclusive pedestrian phases.
- Minimal Delay to Pedestrians Waiting to Cross at Both Signalized and Unsignalized Crossings: When pedestrians experience delays, they are more likely to cross the street against a signal or without a sufficient gap in traffic. At signalized intersections, pedestrian delay can be minimized by maintaining short signal cycles. At uncontrolled crossings, designers should evaluate the crossing conditions to understand if pedestrians will have a sufficient frequency and length of gaps in traffic.
- Low Speeds and Improved Visibility for Turning Vehicles: At both signalized and unsignalized intersections, steps should be taken to ensure that turning speeds are kept low and that adequate sight distance is provided for roadway users and pedestrians. This is critical given that the chance of severe injuries for the pedestrian is higher as vehicle speeds increase. Low turning speeds and improved visibility can be achieved through smaller curb radii, turning restrictions, pedestrian refuge islands, and raised crosswalks
- High Motorist Yielding Rates at Uncontrolled Crossings: At intersections without a stop sign or traffic signal, where street conditions are not conducive to motorists yielding, and where pedestrians or bicyclists are likely to be present, additional design treatments may be necessary in order to encourage motorists to yield to pedestrians waiting to cross. To encourage motorist yielding at uncontrolled crossings, consider traffic calming treatments such as raised crosswalks or curb extensions to slow motor vehicle speeds, and signs and markings that remind motorists of their obligation to yield to pedestrians such as Rapid rectangular flashing beacons and advance yield markings. At certain speed and volume thresholds, motorists cannot be expected to yield and a traffic control device such as a pedestrian hybrid beacon may be necessary.
Selecting Pedestrian Safety Measures at Uncontrolled Crossings: Uncontrolled pedestrian crossings, including those crossings shared with bicyclists such as shared use paths, should be designed with appropriate treatments and countermeasures to improve motorist yielding. Table 12A-5.01 summarizes countermeasures which have been found to be effective at improving pedestrian safety based on research related to the number of motorist lanes, volumes, and operating speeds.
Table 12A-5.01: Application of Pedestrian Safety Measures at Uncontrolled Crossings by Roadway Speed, Volume, and Configuration
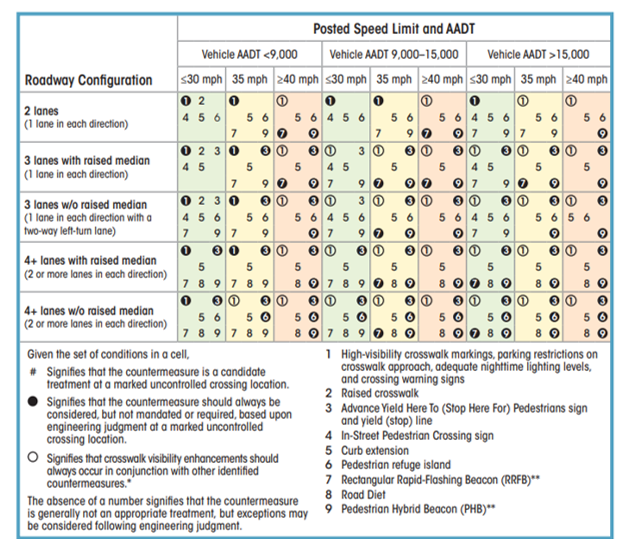
Source: FHWA STEP Guide for Improving Pedestrian Safety at Uncontrolled Crossing Locations
Table 12A-5.01 should not be used to evaluate crossings and select measures without first establishing at which intersections or mid-block locations pedestrians desire to cross. Section 12A-5, C provides guidelines for determining existing and potential pedestrian crossing locations. Designers should recognize that the consideration of pedestrian accommodations and safety measures is not based on a pedestrian volume threshold, but instead recognizes that if there is a desire for pedestrians to cross then these features should be considered.
The FHWA STEP Guide for Improving Pedestrian Safety at Uncontrolled Crossing Locations provides additional guidance on when each of the pedestrian safety measures are appropriate, including the safety issues, the surrounding land context, and planning level costs.
A marked crosswalk is useful to show pedestrians and drivers preferred crossing locations. However, for multilane roadway crossings where vehicle AADTs are in excess of 10,000, a marked crosswalk alone is typically not sufficient. Under such conditions, more substantial crossing improvements are also needed to prevent an increase in pedestrian crash potential. Examples of more substantial treatments include the refuge island, PHB, and RRFB. Refer to the symbols used in Table 12A-5.01 for when a marked crosswalk should be paired with one or more of the other countermeasures described. To further increase visibility of pedestrian crossings, agencies often integrate multiple countermeasures. For example, the pedestrian hybrid beacon is often installed in conjunction with advance stop markings and signs. Also, road diets present opportunities for adding pedestrian refuge islands and curb extensions at key crossing locations. Agencies should consider roadway geometry and the MUTCD when integrating multiple countermeasures.
Additional Considerations at Mid-block Crossings: Mid-block pedestrian crossings may be appropriate in a variety of contexts based on pedestrian desire lines, transit stop locations, land use context, and intersection spacing. Motorists are more likely to expect pedestrians at intersection locations and often are driving at higher speeds in mid-block locations. Because of this, the use and design of mid-block crossings should be deliberate to address pedestrian safety and improve motorist compliance. Given the differences between intersection and mid-block crossings, there are several key considerations designers must keep in mind:
- The crosswalk must be marked to establish a crossing.
- The crossing location should be convenient for pedestrians. Pedestrians have a strong desire to stay on their path of travel and do not want to go unnecessarily out of their way to utilize a crossing, so crossing locations should be placed at or near the pedestrian’s desired path of travel.
- Motorists should be alerted of the crossing as they approach it.
- Pedestrians must be able to assess opportunities to cross.
- All users must be aware of their responsibilities and obligations at the crossing and designers should ensure to provide opportunities to meet those responsibilities and obligations.
D. Design of Pedestrian Safety Measures
A safe and intuitive pedestrian crossing incorporates proper layout of design elements. A summary of most of the pedestrian safety measures in Table 12A-5.01 is provided below.
- Crosswalk Visibility Enhancement Markings:
Crosswalk Markings: Crosswalk markings are a basic tool for directing pedestrians across the street and alerting motorists and bicyclists of crossing pedestrians. Engineering judgement should be used to determine when to mark a crosswalk. In general, marked crosswalks and other safety treatments should be prioritized at locations where pedestrians are vulnerable to conflicts with vehicles due to:
- High pedestrian and vehicle volumes, typical in town centers, at major bus stops, or near schools including universities.
- Vulnerable populations such as children, senior citizens, people with disabilities, or hospital are frequently present.
Difficult roadway conditions for pedestrians to cross, such as wide crossing distances, high traffic speeds, complex intersection geometry.
There are two types of standard crosswalks:
- Standard (Transverse) Crosswalk Markings: A standard crosswalk consists of two transverse (parallel) lines, each a minimum of 6 inches in width.
- High-Visibility (Longitudinal) Crosswalk Markings: A high visibility crosswalk consists of longitudinal lines striped parallel to the direction of travel. The longitudinal lines may be used alone or in addition to the transverse lines, thus creating a ladder-style crossing.
In general, longitudinal markings are more visible than the two transverse lines to drivers. The FHWA STEP Guide for Improving Pedestrian Safety at Uncontrolled Crossing Locations strongly recommends providing high-visibility crosswalks at all established midblock pedestrian crossings. NCHRP Report 926 Guidance to Improve Pedestrian and Bicyclist Safety at Intersections notes that transverse crosswalk markings are only appropriate at stop-controlled or signalized intersections and should not be used for uncontrolled locations without supplemental treatments. In addition, local jurisdictions may have established policies that require high-visibility crosswalks near schools, other pedestrian generators, or at all intersections meeting certain thresholds.
Refer to the Iowa DOT Traffic and Safety Manual (TAS), Sections 3B-1 and 3B-2; and MUTCD, Section 3B.18 for line widths and spacing criteria for both standard and high-visibility crosswalks. At any marked crosswalk, curb ramps and other sloped areas should be wholly contained within the crosswalk markings. The crosswalk lines should extend the full length of the crossing. Longitudinal markings require more pavement marking material than transverse markings, and as a result have higher installation costs. Staggered spacing on longitudinal markings to avoid vehicle wheel paths can, however, reduce maintenance costs.
- Parking Restriction on Crosswalk Approach: Iowa state law prohibits stopping, standing, or parking within 10 feet of the approach to any flashing beacon, stop sign, or traffic-control signal. (Iowa Code §321.358). Ten feet will usually be insufficient to permit proper visibility between approaching motorists and crossing pedestrians. Agencies should consider implementing parking restrictions on the crosswalk approach at all established pedestrian crossings (both approaches) so there is adequate sight distance for motorists on the approaches to the crossings and ample sight distance for pedestrians attempting to cross. The minimum setback is 20 feet where speeds are 25 mph or less, and 30 feet between 26 mph and 35 mph. If this cannot be achieved, curbs should be “bulbed out” to allow the pedestrian to see past the parked vehicle along the street.
- Adequate Nighttime Lighting: It is best to place streetlights along both sides of arterial streets and provide a consistent level of lightning along a roadway. This includes lighting pedestrian crosswalks and approaches to the crosswalk. A single luminaire placed directly over the crosswalk does not adequately illuminate the pedestrian for the approaching motorist. To achieve the illumination necessary for motorists to detect a pedestrian in the crosswalk, the lights should be placed 10 to 15 feet in advance of the crosswalk on both sides of the street and on both approaches to better light the front of the pedestrian and avoid silhouette lighting (where possible).
- Crossing Warning Signs: Consider supplementing high-visibility crosswalks with pedestrian crossing warning signs (sign W11-2 in the MUTCD) on each approach to the crosswalk. MUTCD Section 2C.50 - Non Vehicular Warning Signs and Section 3B.18 -Crosswalk Markings provide additional information.
Raised Crosswalk: Raised crosswalks or raised intersections are ramped speed tables spanning the entire width of the roadway or intersection. Raised crosswalks are often placed at midblock crossing locations and only the width of a crosswalk. The crosswalk is demarcated with paint and/or special paving materials, and curb ramps are eliminated because the pedestrians cross the road the same level as the sidewalk. Raised crossings make the pedestrian more prominent in the driver’s field of vision. Additionally, approach ramps may reduce vehicle speeds and improve motorist yielding.
The crosswalk table is typically at least 10 feet wide and designed to allow the front and rear wheels of a passenger vehicle to be on top of the table at the same time. Detectable warnings (truncated domes) and curb ramps (if the raised crossing is not at sidewalk height) are installed at the street edge for pedestrians with impaired vision or mobility disabilities. In addition to their use on local and collector streets, raised crosswalks can be installed in campus settings, shopping centers, and pick-up/drop-off zones (e.g., airports, schools, transit centers).
Designers should consider the following for raised crosswalks or intersections:
- May not be appropriate for bus transit routes or primary emergency vehicle routes. These vehicles may experience issues with vertical deflection associated with raised crossings.
- Particular attention should be paid to impacts on drainage.
- May be inappropriate for crossings on curves or steep roadway grades.
- Additional markers and training for snow plow drivers may be needed.
See MUTCD Section 3B.25 - Speed Hump Markings for additional information about markings that can be used alongside raised crosswalks.
- Advance Yield Here to Pedestrians sign and Yield Line: Advance Yield Here To Pedestrians signs (sign R1-5 in the MUTCD) are placed between 30 and 50 feet in advance of the marked crosswalk along with the “shark’s teeth” yield line. Advance Yield markings and signs can greatly reduce the likelihood of a multiple-threat crash, which occurs when a motorist stopped in one lane blocks the view of a second motorist. The treatment should be strongly considered for any established pedestrian crossing on roads with four or more lanes and/or roads with speed limits of 35 mph or greater. Refer to the TAS Sections 3B-1 and 3B-2; and MUTCD Section 2B.11 - Yield Here To Pedestrians Signs and Section 3B.16 - Stop and Yield Lines contain additional information.
- In-Street Pedestrian Crossing Sign: In-street signs are placed in the middle of the road at a crossing and are often used in conjunction with refuge islands. These signs may be appropriate on 2 lane or 3 lane roads with speed limits of 30 mph or less. On higher-speed, higher-volume, and/ or multilane roads, this treatment may not be as visually prominent; therefore, it may be less effective (drivers may not notice the signs in time to stop in advance of the crosswalk). For such roadways, more robust treatments will be needed. When making the choice to use these signs, the agency should consider making a plan and securing a funding source for the maintenance and prompt replacement of damaged signs. The MUTCD permits in-street pedestrian signs for installation on centerlines and along lane lines. MUTCD Section 2B.12 - In-Street and Overhead Pedestrian Crossing Signs contains additional information about these signs.
- Curb Extension: On streets with on-street parking, curb extensions can be used at both uncontrolled crossings and signalized or stop-controlled intersections to extend the sidewalk or curb line into the parking lane. Curb extensions reduce crossing distance for pedestrians and bicyclists, improve sight distance for all road users, and prevent parked cars from encroaching into the crosswalk area. At intersections, curb extensions can better control the effective turning radius and can be used in conjunction with truck aprons. Designers should consider the following for intersection and mid-block locations:
- Curb extensions are typically used where there is an on-street parking lane and the curb extension width is typically the width of, or 1 foot less than, the width of the parking lane. Curb extensions should not extend into paths of travel for bicyclists.
- Mid-block curb extensions can be co-located with fire hydrants to maintain access to hydrants and to reduce impacts to on-street parking.
- Curb extensions can create additional space for curb ramps, low-height landscaping, and street furniture where sidewalks are otherwise too narrow. Care should be taken to ensure that street furniture and landscaping do not block motorists’ views of pedestrians.
- Curb extension designs should facilitate adequate drainage, either by providing inlets upstream of the curb extension, providing grading that maintains drainage flows along the curb line, or by providing a drainage bypass channel beneath the sidewalk. The designer should consider factors such as maintenance in the selection of drainage facilities, as some options may be more prone to clogging and require more routine maintenance to function properly, and the ability of bicyclists or pedestrians to safely traverse the structures or grading.
- Designers should consider providing reflective vertical elements to alert drivers and snowplow operators to the presence of curb extensions.
- The length of curb extension should extend at least 20 feet long on both sides of the crosswalk, but can be longer depending on the use desired within the extension (e.g., stormwater management, bus loading, restricting parking) or where additional parking restrictions are desired (e.g., where “Advance Yield Here To Pedestrians Sign” and Yield Lines are provided more than 20 feet from the crosswalk).
- Painted curb extensions may be used as an interim measure and should be paired with edge objects such as flexible delineators to create a sense of enclosure and buffer from motor vehicle traffic.
- Approaches to curb extensions can be created as a straight taper or using reverse curves, though reverse curves are easier for snowplow operators to guide along without catching the plow edge.
- Pedestrian Refuge Island: Pedestrian refuge islands are appropriate at both uncontrolled locations (i.e., where no traffic signals or stop signs exist) and signalized crossings. At uncontrolled crossings, pedestrian refuge islands allow pedestrians to focus on one direction of traffic at a time as they cross and provide space to wait for an adequate gap in oncoming traffic or for motorists to yield before finishing the second phase of a crossing. At signalized intersections where a wide intersection cannot be designed or timed to accommodate a pedestrian crossing of the intersection at one time, a pedestrian refuge island must be provided. A median refuge should be considered where crossing distances are greater than 50 feet to better accommodate slower-moving pedestrians.
Designers should consider the following for intersection and mid-block locations:
The minimum width for a crossing island to provide an accessible refuge is 6 feet, measured from outside edge of the detectable warning surfaces, and the minimum width between detectable warning surfaces is 24 inches (Figure 12A-5.02) Where medians are constructed using curbing and the detectable warnings are placed at the back of curb, the minimum width of the island is 7 feet, measured from curb face to curb face (Figure 12A-5.03).
Figure 12A-5.02: Pedestrian Refuge Island - Detectable Warning Surface Placed in Line with Island Face of Curb
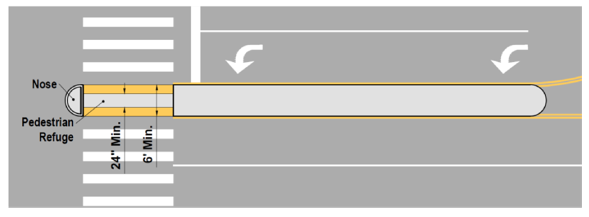
Source: Based on PROWAG figure R 305.2.4
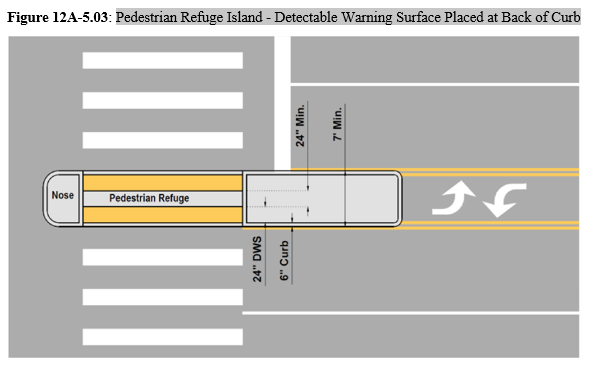
Source: Based on PROWAG figure R 305.2.4
- The preferred width of the crossing is 10 feet, which accommodates bicyclists with trailers and wheelchair users more comfortably. At a minimum, cut-through openings should match the width of the corresponding crosswalk and on roadways with speeds of 50 mph or greater, the minimum crossing opening width is 8 feet. A “nose” that extends past the crosswalk toward the intersection is recommended to separate people waiting on the crossing island from motorists, and to slow turning motorists. Traffic control equipment, vegetation, and other aesthetic treatments may be incorporated, but must not obscure pedestrian visibility.
- When a refuge is placed at a signalized crossing, use pedestrian recall to prevent “trapping” a pedestrian in the refuge island.
- Triangular channelization islands adjacent to right turning lanes can also act as refuge islands.
- Median refuges can be coupled with other traffic calming features, such as partial diverters and curb extensions at mid-block and intersection locations.
Rectangular Rapid-Flashing Beacon (RRFB): An RRFB is a pedestrian-actuated flashing light used in combination with a pedestrian, school, or trail crossing warning sign to improve safety at uncontrolled, marked crosswalks. The device includes two rectangular-shaped yellow indications, each with an LED-array-based light source, that flash with high frequency when activated. The RRFB design differs from the standard flashing beacon by utilizing:
- A different shape.
- A much faster rapid-pulsing flash rate.
- A brighter light intensity, directed at eye level of approaching drivers.
The RRFB is a treatment option at many types of established pedestrian crossings. RRFBs are particularly effective at multilane crossings with speed limits less than 40 mph. Consider the Pedestrian Hybrid Beacon (PHB) instead for roadways with higher speeds. On four to six lane streets, RRFBs produce higher driver yielding rates when mounted in the median (or overhead) as well as on the right edge of the roadway in combination with advanced stop or yield lines.
RRFBs are placed on both sides of a crosswalk below the pedestrian crossing sign and above the arrow indication pointing at the crossing. It is preferable to erect crosswalk signage on the far-side of crosswalks less than 20 feet in width. This placement helps ensure that sightlines between pedestrians and motorists are not obstructed. The flashing pattern can be activated with pushbuttons or automated (e.g., video or infrared) pedestrian detection, and should be unlit when not activated.
The Federal Highway Administration has issued interim approval for the use of the RRFB (IA-21). The Iowa Department of Transportation has applied for, and received, interim approval for all highway agencies in the state to use RRFBs under IA-21. IA-21 provides additional information about the conditions of use, including dimensions, placement, and flashing requirements. IA-21 does not provide guidance or criteria based on number of lanes, speed, or traffic volumes.
- Road Diet: A road diet reconfigures the roadway. A frequently-implemented Road Diet involves converting a 4 lane, undivided roadway into a 3 lane roadway with a center turn lane. This is a candidate treatment for any undivided road with wide travel lanes or multiple lanes that can be narrowed or repurposed to improve pedestrian crossing safety.
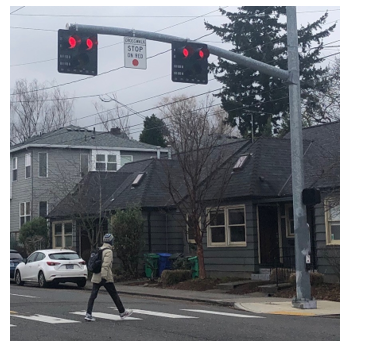
Pedestrian Hybrid Beacon (PHB): A PHB head consists of two red lenses above a single yellow lens, and is used in conjunction with pedestrian signal heads installed at each end of a marked crosswalk. Figure 12A-5.04 shows a photo of a PHB. The PHB has also been referred to as the High-Intensity Activated crosswalk beacon (HAWK), but the MUTCD refers to this device as the PHB.
Figure 12A-5.04: Pedestrian Hybrid Beacon
Source: Toole Design
Unlike a traffic signal, the PHB rests in dark until a pedestrian activates it via pushbutton or other form of detection. When activated, the beacon displays a sequence of flashing and solid lights that control vehicular traffic while the pedestrian signal heads indicate the pedestrian walk interval and a pedestrian clearance interval.
The PHB should meet the installation guidelines - based on speed, pedestrian volume, vehicular volume, and crossing length - as provided in MUTCD Section 4F.01 (see Figure 4F-1 for speeds of 35 mph or less; Figure 4F-2 for speeds greater than 35 mph). Research indicates that PHBs are most effective on roads with three or more lanes that have AADTs above 9,000. PHBs should be strongly considered for all midblock crossings where the roadway speed limits are equal to or greater than 40 mph. Refer to Table 1 for other conditions where PHBs should be strongly considered. It should be noted that the PHB and RRFB are not both installed at the same crossing location.
Designers have the flexibility to estimate future demand in the absence of a PHB (or signal) if existing conditions limit vulnerable user crossing opportunities. In some cases, people may not be crossing a street in sufficient numbers to satisfy PHB guidelines (or signal warrants) because there are not adequate gaps in traffic or they do not feel comfortable doing so, thus they avoid the crossing altogether. For these locations, it may be more appropriate to use an estimated crossing demand for analysis that assumes better crossing protection. Experience shows once a street can be crossed more safely, people will generally cross in greater numbers compared to prior conditions. Designers may also include bicyclists in the volume estimating. Depending on the crossing location, they may operate as a motor vehicle or a pedestrian.
PHBs have also been installed successfully at intersections under certain conditions. Since the current MUTCD guidance is to locate PHBs at least 100 feet away from an intersection, engineering judgment/engineering study must be carefully applied if considering an installation at an intersection.
E. Pedestrian Safety at Interchanges
Any work on the design of interchanges, including facilitating pedestrian travel, must be coordinated with Iowa DOT. This subsection is provided for informational purposes because interchanges are often a barrier and safety hazard for people walking. The challenges posed by pedestrians crossing interchanges include the following.
- Multiple Crossings: Interchanges often require pedestrians to cross several ramps and intersections in stages. This can result in complex movements, and pedestrian signal delays.
- Free-flow Movements: Where ramps are free-flowing, it can be difficult and unsafe for pedestrians to find safe gaps to cross in a motor vehicle traffic stream that is high volume, high speed, or both.
- Long Crossings and Skewed Crossings: On and off-ramps often require pedestrians to cross a channelized traffic lane at a skewed crossing angle, which results in longer crossings. In urban areas, off ramps may have several lanes of traffic to store motor vehicles exiting the freeway and turning at signalized intersections. The more lanes of traffic, the longer the crossing distance for pedestrians.
Two design guides provide detailed guidance on how to accommodate people walking through interchanges safely and accessibly:
- ITE’s Design Guidelines to Accommodate Pedestrians and Bicyclists at Interchanges identifies specific dimensions, safety features, signage, pavement markings, design geometries, and other treatments.
- NCHRP’s Guide for Pedestrian and Bicyclist Safety at Alternative and Other Intersections and Interchanges provides specific guidance for other alternative interchange designs such as diverging diamond interchange, restricted crossing U-turn, median U-turn, and displaced left-turn.
F. References
American Association of State Highway and Transportation Officials (AASHTO). Guide for the Planning, Design, and Operation of Pedestrian Facilities (“AASHTO Ped Guide”). Washington, DC. 2004.
Federal Highway Administration (FHWA). Field Guide for Selecting Countermeasures at Uncontrolled Pedestrian Crossing Locations. Washington, DC. 2018.
Federal Highway Administration (FHWA). STEP Guide for Improving Pedestrian Safety at Uncontrolled Crossings. Washington, DC. 2018.
Federal Highway Administration (FHWA). STEP – Resources. Countermeasure Tech Sheets. https://highways.dot.gov/safety/pedestrian-bicyclist/step/resources. Accessed November 2023.
Institute of Transportation Engineers (ITE). Design Guidelines to Accommodate Pedestrians and Bicyclists at Interchanges. Washington, DC. 2016.
Institute of Transportation Engineers (ITE). Designing Walkable Urban Thoroughfares: A Context-Sensitive Approach. Washington, DC. 2010.
National Academies of Sciences, Engineering, and Medicine. Design Guide for Low-Speed Multimodal Roadways (NCHRP Research Report 880). Washington, DC. 2018.
National Academies of Sciences, Engineering, and Medicine. Guide for Pedestrian and Bicyclist Safety at Alternative and Other Intersections and Interchanges (NCHRP Research Report 948). Washington, DC. 2021
National Academies of Sciences, Engineering, and Medicine. Guidance to Improve Pedestrian and Bicyclist Safety at Intersections (NCHRP Research Report 926). Washington, DC. 2020.
National Academies of Sciences, Engineering, and Medicine. Systemic Pedestrian Safety Analysis (NCHRP Research Report 893). Washington, DC. 2018.
US Access Board. (Proposed) Public Rights-of-Way Accessibility Guidelines (PROWAG). Washington, DC. 2011.
Back to top