
Table of Contents
Back to top
Content Information
On this page...
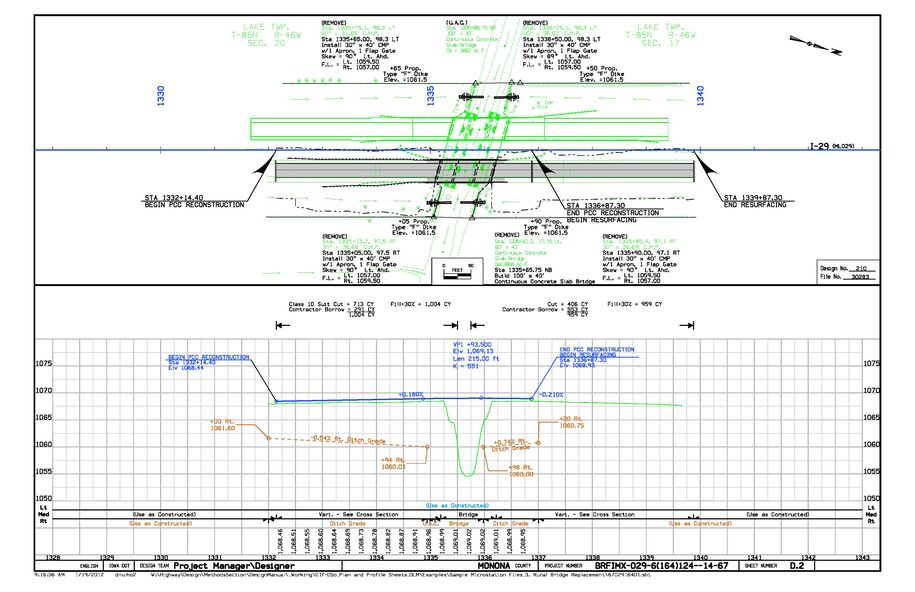
The D sheets provide mainline overhead (plan) and side (profile) view information for a project.
Back to topContents of the D Sheets
The D sheets contain the following items in the order listed:
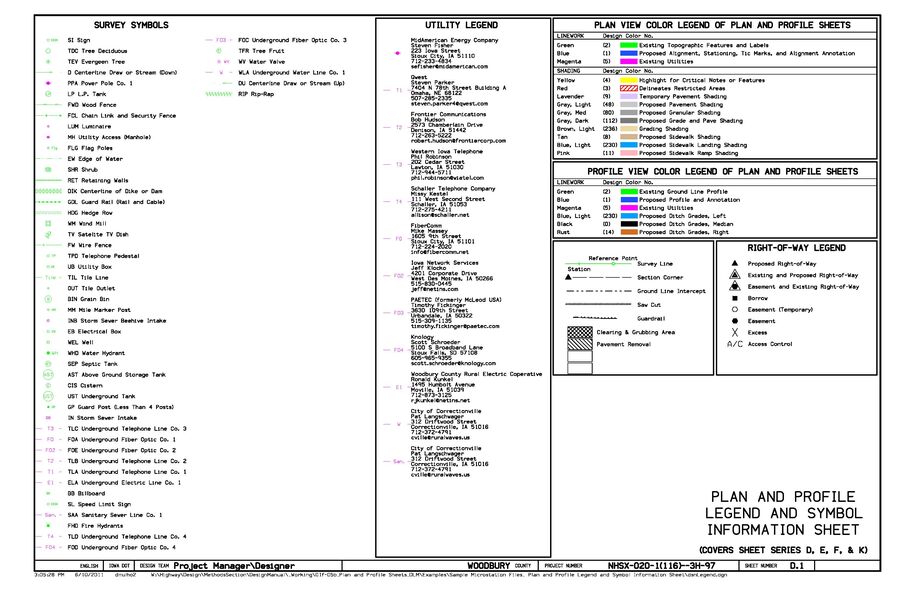
- Plan and Profile Legend and Symbol Information Sheet (see Section 1F-5a).
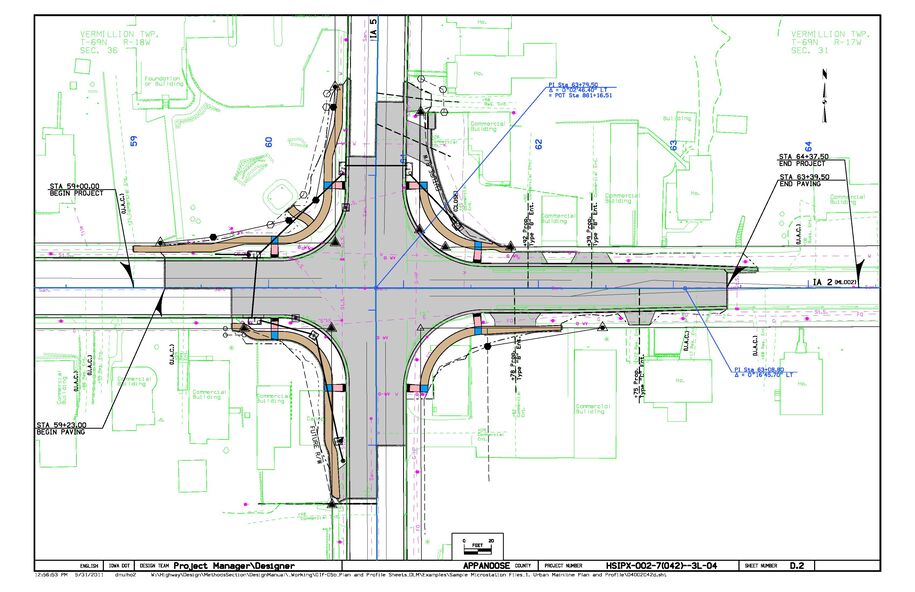
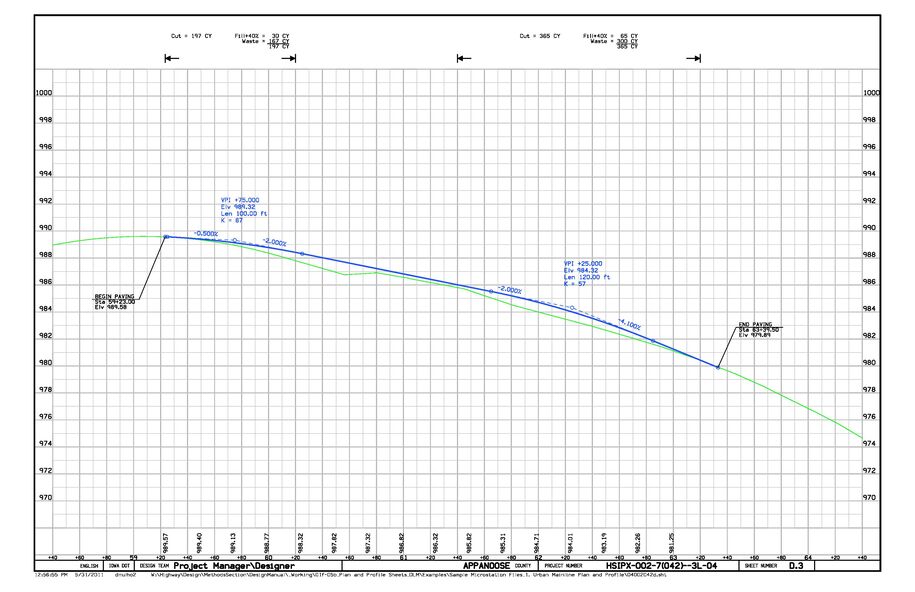
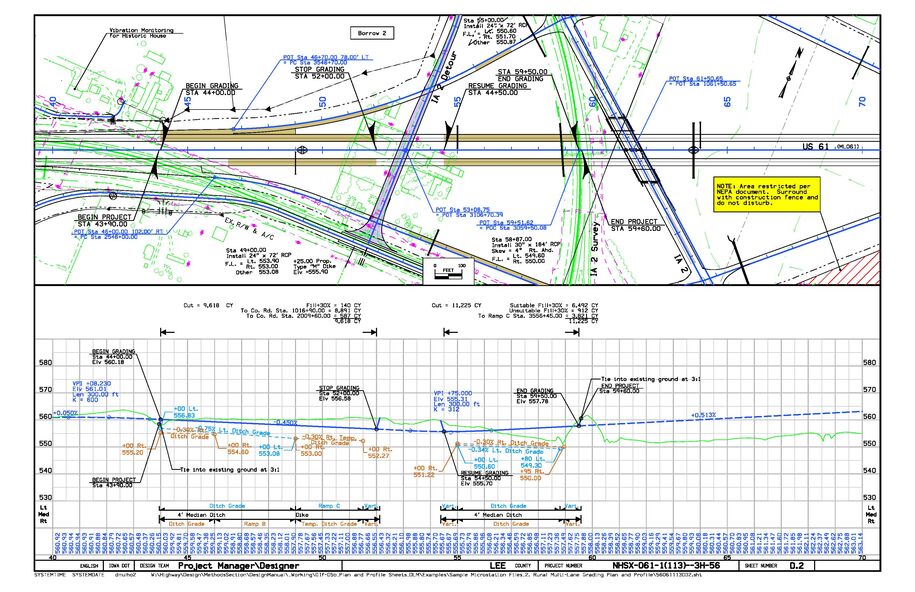
- Plan and Profile Sheets for the Mainline (see Section 1F-5b).
Sample D Sheets
Plan Quality Checklist
Plan View
- Do the colors look correct?
- Does the text look correct?
- Are the following areas labeled?
- Roadways.
- Pipes and culverts.
- Location of dike and type.
- Begin/End project.
- Begin /Stop/Resume/End work types.
- Station equations.
- At roadway intersection points.
- Along mainline.
- Entrance locations and types.
- Are the following included?
- Scale block.
- North arrow.
- Township, section, and range.
- Sheet block for bridge projects with design and file numbers, if to be submitted to bridge.
- Are all horizontal curves labeled according to Section 2A-1?
- Are edge of pavement lines shown correctly, dashed for granular, etc.?
- Are critical areas labeled according to Section 1F-5b?
Profile View
- Does the hauling information match the T sheets?
- Are all vertical curves labeled according to Section 2B-1?
- Use a COGO output of the ditch grades and verify that the D sheet ditch grades match.
- Does the Ditch Bar Graph match the ditch profile?
- Are entrance profiles shown?
- Are tie-in points labeled?
- Are profile grade elevations shown at 25’ intervals?